CAD modelling & 3D design
SolidWorks parts, assemblies and layouts, from early concepts to fully resolved designs ready for manufacture.
Independent contract engineering / 01
Freelance CAD and mechanical design engineering for manufacturers, engineering firms, fabricators and inventors. Based in Staffordshire, working across the Midlands, the North West and the rest of the UK.
Available now for short or long-term projects.
01 / APPROACH
You deal directly with the engineer doing the work: no account managers and no handovers. The focus is clear models, buildable detail and drawings your workshop and suppliers can use straight away.
Work can be carried out under NDA, and client designs are never shared.
02 / WHAT I DO
SolidWorks parts, assemblies and layouts, from early concepts to fully resolved designs ready for manufacture.
Clear workshop drawings, weldments, sheet metal flat patterns and DXF files for laser cutting, to recognised drawing standards.
Designs reviewed and detailed with cutting, folding, machining, welding and assembly in mind, so parts are quicker and cheaper to make.
Worn, broken or obsolete parts scanned and modelled, with drawings so they can be made again or improved.
Old paper or 2D drawings brought into SolidWorks as accurate 3D models with up-to-date drawing packages.
Engineering checks, FEA and simulation to make sure parts and structures are fit for purpose before they are made.
Bills of materials, cut lists and document control that keep purchasing, production and site teams working from the same information.
Extra design capacity for a backlog, a deadline or an ongoing programme of work, remote, on-site or a mix of both.
03 / WHO I WORK WITH
The work changes from job to job, but the need is the same: designs that are right first time and drawings the workshop can build from.
Machines, equipment and production tooling, from concept to manufacturing drawings.
Extra design capacity when the workload peaks or a project needs another engineer.
Customer sketches and old parts turned into accurate models and drawings ready to machine.
Workshop drawings, weldments, cut lists and DXFs for laser cutting.
Shredders, biomass boiler feed systems, augers and conveyors.
Equipment design and drawings from an engineer who has worked in the water treatment industry.
Precise, lightweight parts designed by an engineer with CNC experience on motorsport components.
Storage systems, racks and fit-outs designed for production and an exact fit.
Metalwork and fittings that integrate cleanly with joinery and interiors.
Staircases, doors, gates and bespoke pieces for high-end homes.
Ideas taken from a sketch to a design that can be prototyped and manufactured.
04 / ABOUT
I’m a mechanical engineer with a hands-on route from welding and fabrication into CAD design, manufacturing and project delivery.
My career has covered SolidWorks design engineering, contract design work, product and process engineering, CNC engineering for motorsport components and architectural metalwork, and end-to-end mechanical project management, with time spent in the water treatment industry too. I’ve also designed biomass boiler feed systems, augers and conveyors.
That breadth helps me design with the workshop and the finished product in mind. I hold an FdSc in Mechanical & Manufacturing Engineering and my own current SolidWorks licence, and I’m available for freelance CAD and design engineering work outside IR35, on short or long-term projects.
CORE SKILLS
OUTSIDE WORK Camping / mountain biking / enduro / fishing
05 / PROJECTS
Much of my work is under NDA, so only part of it can be shown here. Drawings are shown at reduced detail to protect client information.
Machinery, gates, handling equipment and enclosures for industrial and commercial sites.
3D model and fabrication drawings for a heavy-duty industrial hammer mill shredder and its rotor.
 Industrial & Commercial
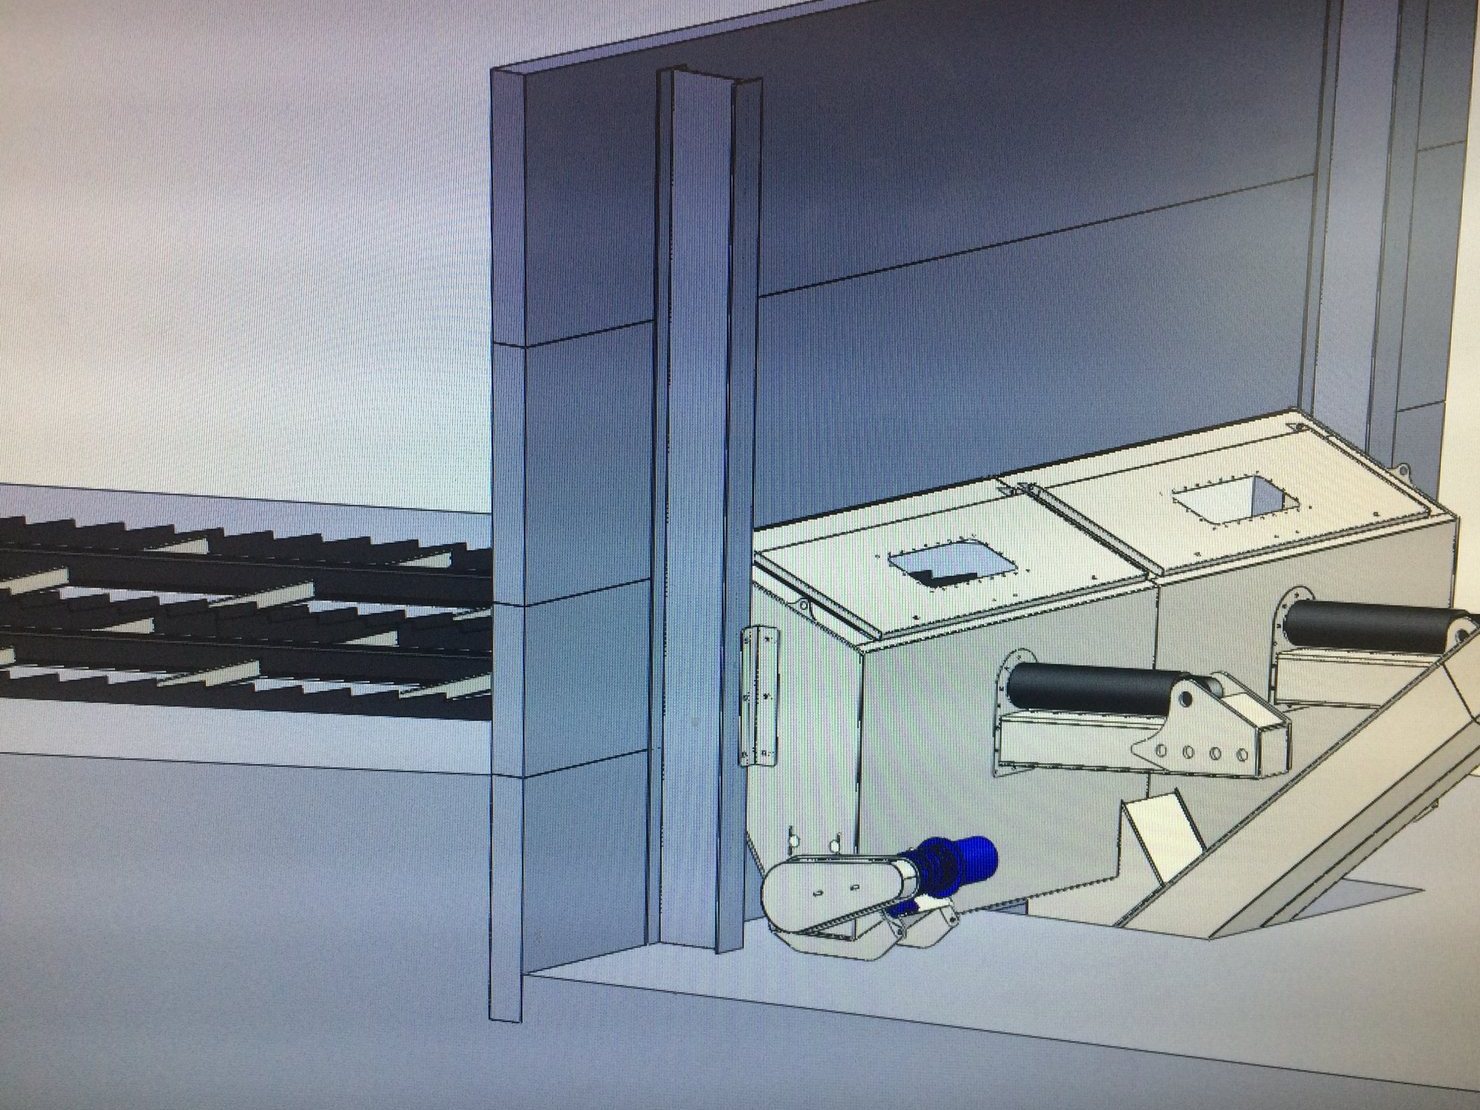
A fuel feed system for a biomass boiler, with augers, conveyors and drives, from 3D design to installation.
 Industrial & Commercial
A 9m automated cantilever gate that opens by number plate recognition, from survey to installation.
 Industrial & Commercial
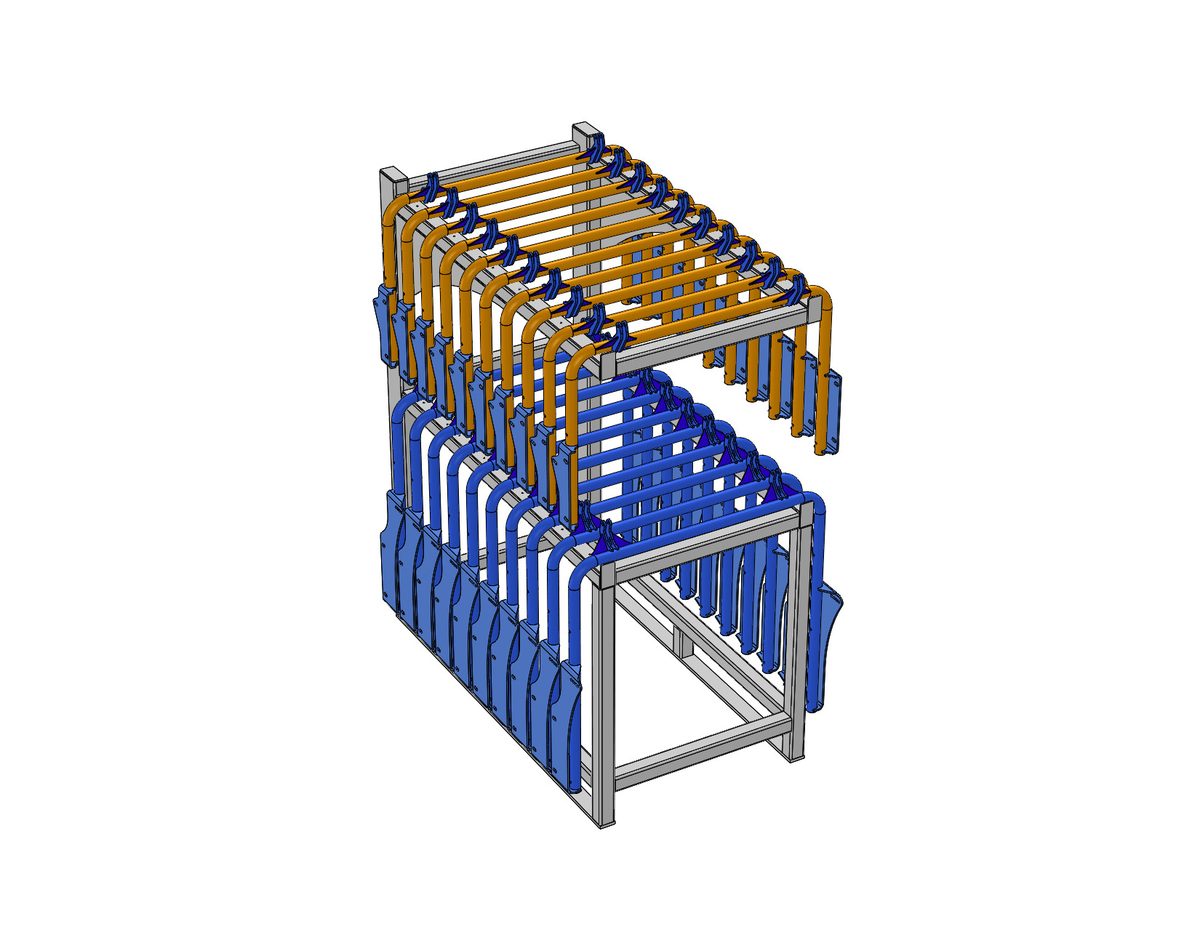
Stacking stillages, racks and wheeled trolleys designed around the parts they carry.
 Industrial & Commercial
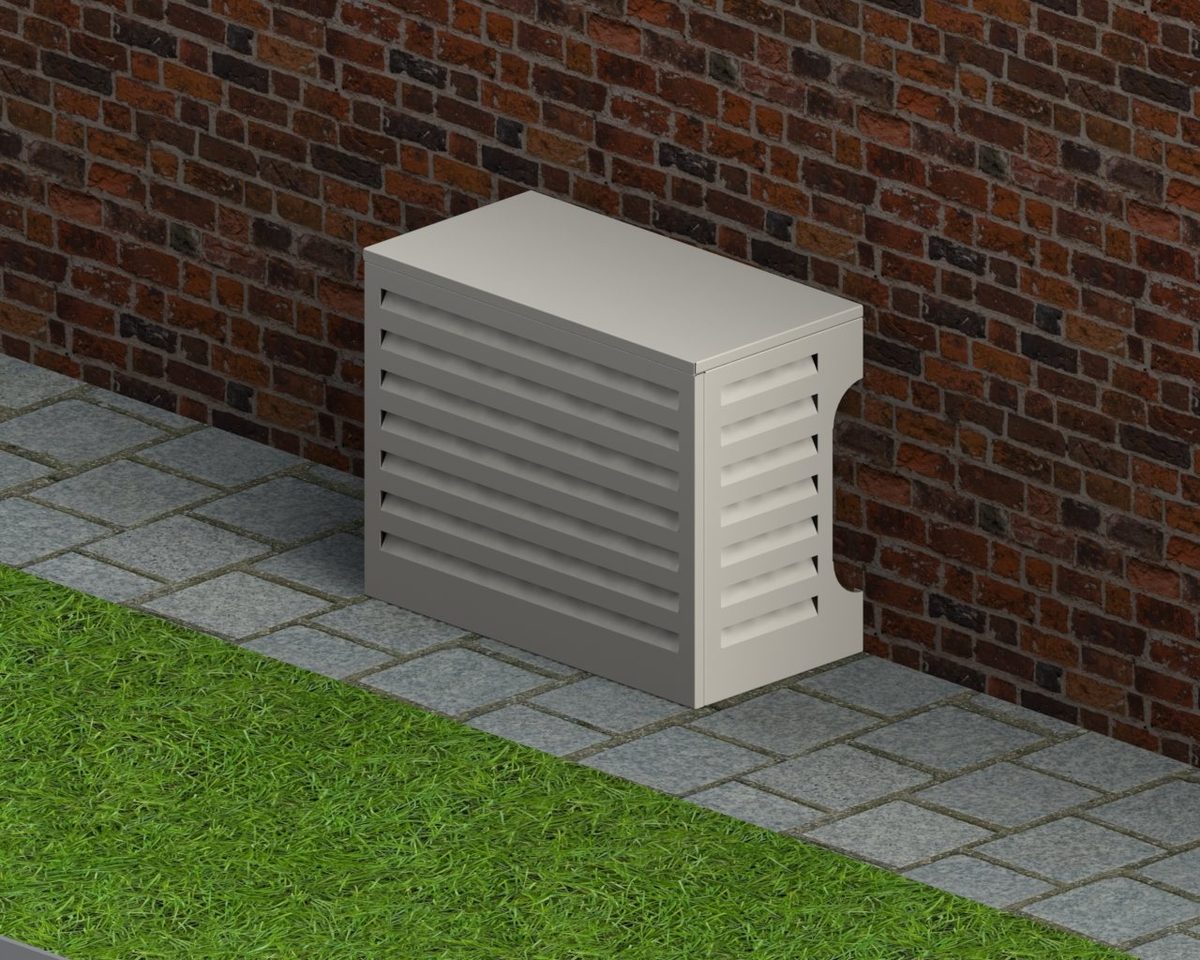
A modular steel equipment container and a louvred enclosure for an outdoor air conditioning unit.
Products designed for manufacture in volume: vehicle storage systems, accessories and equipment.
 Vehicle & Product Design
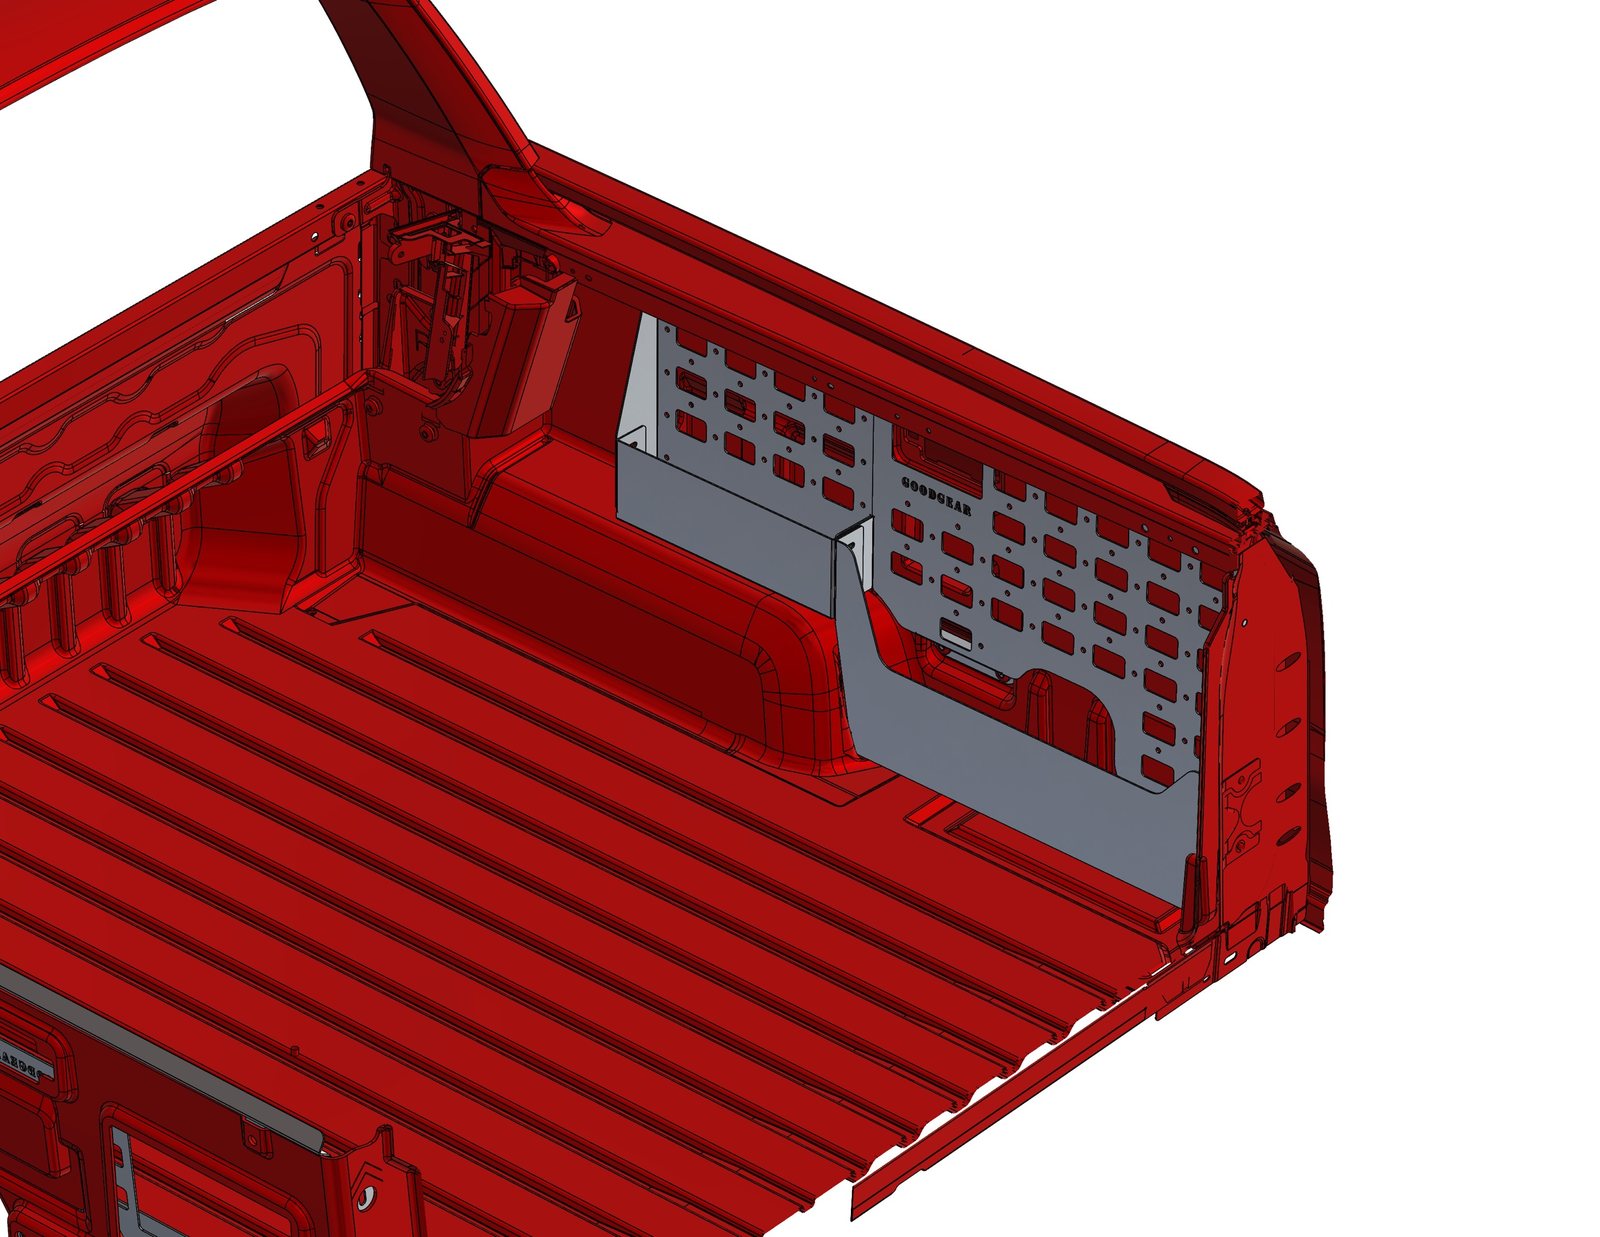
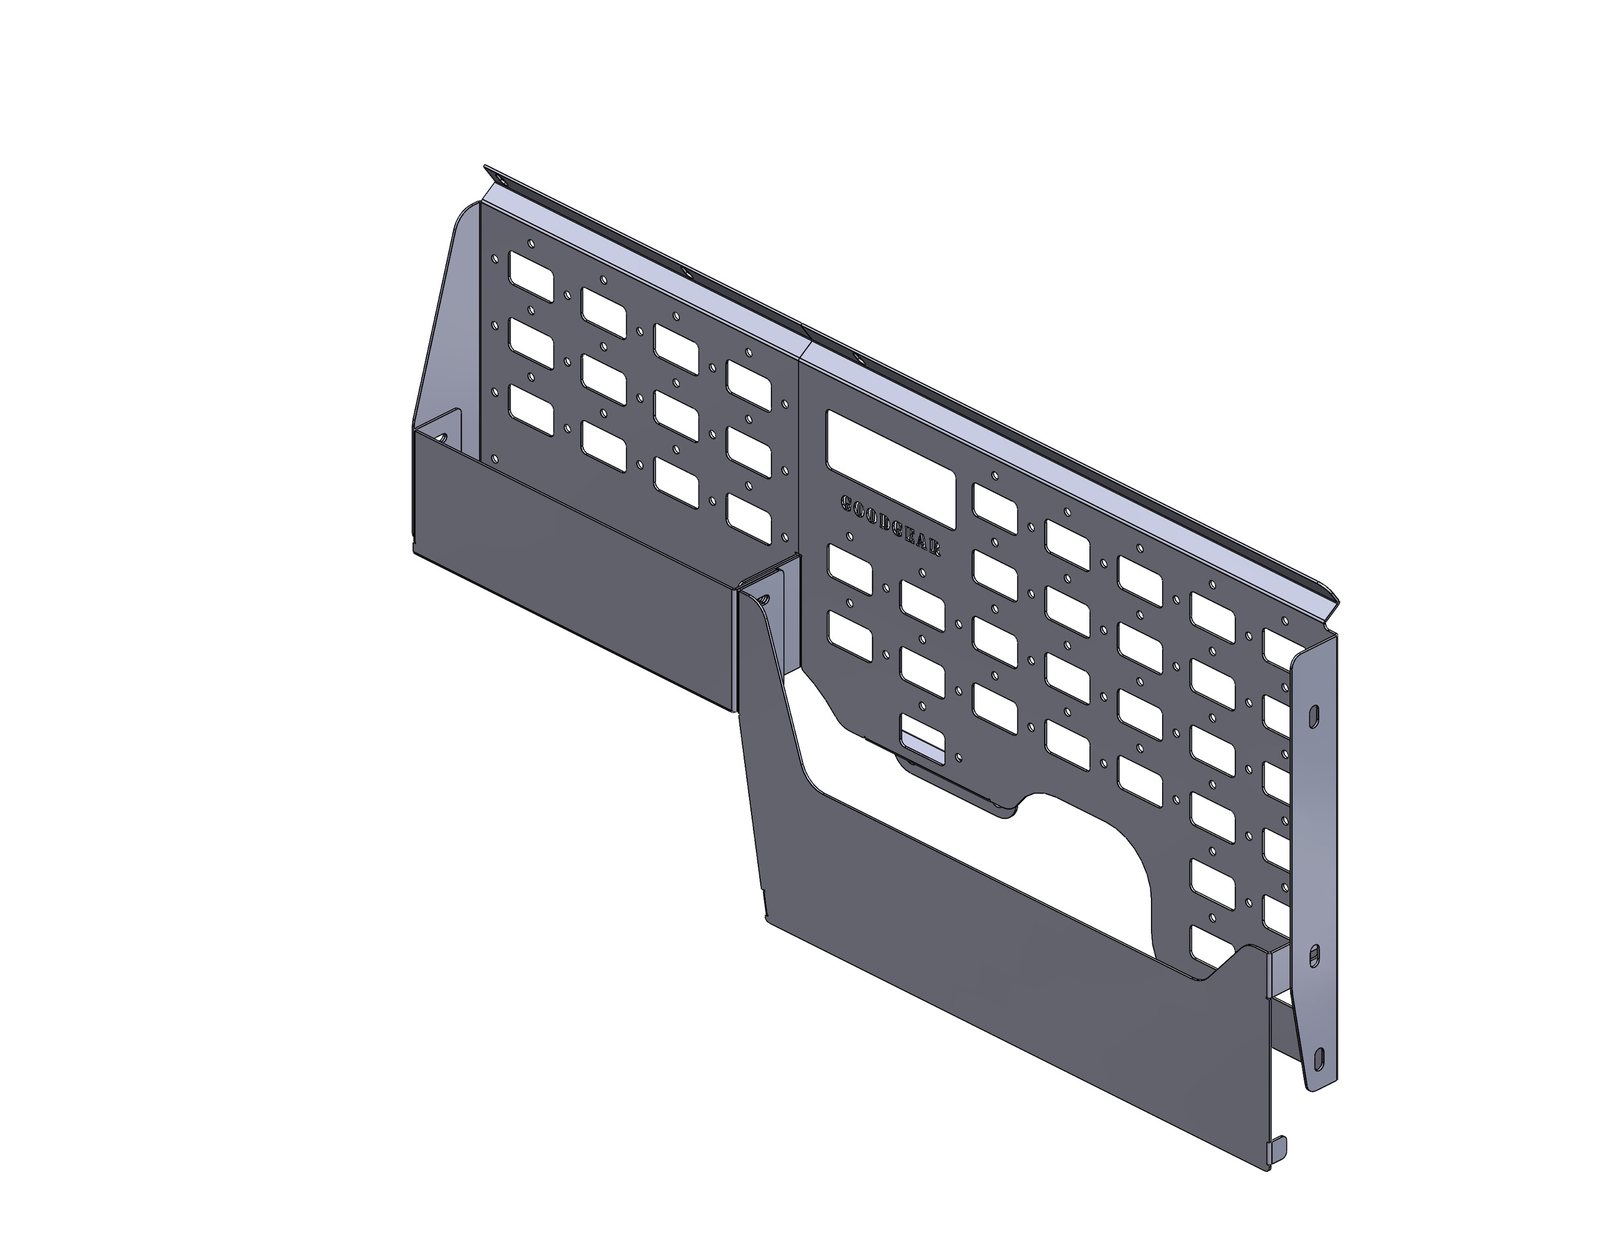
A modular storage rack for the Ford Ranger load bed, from 3D design to prototype and production.
 Vehicle & Product Design
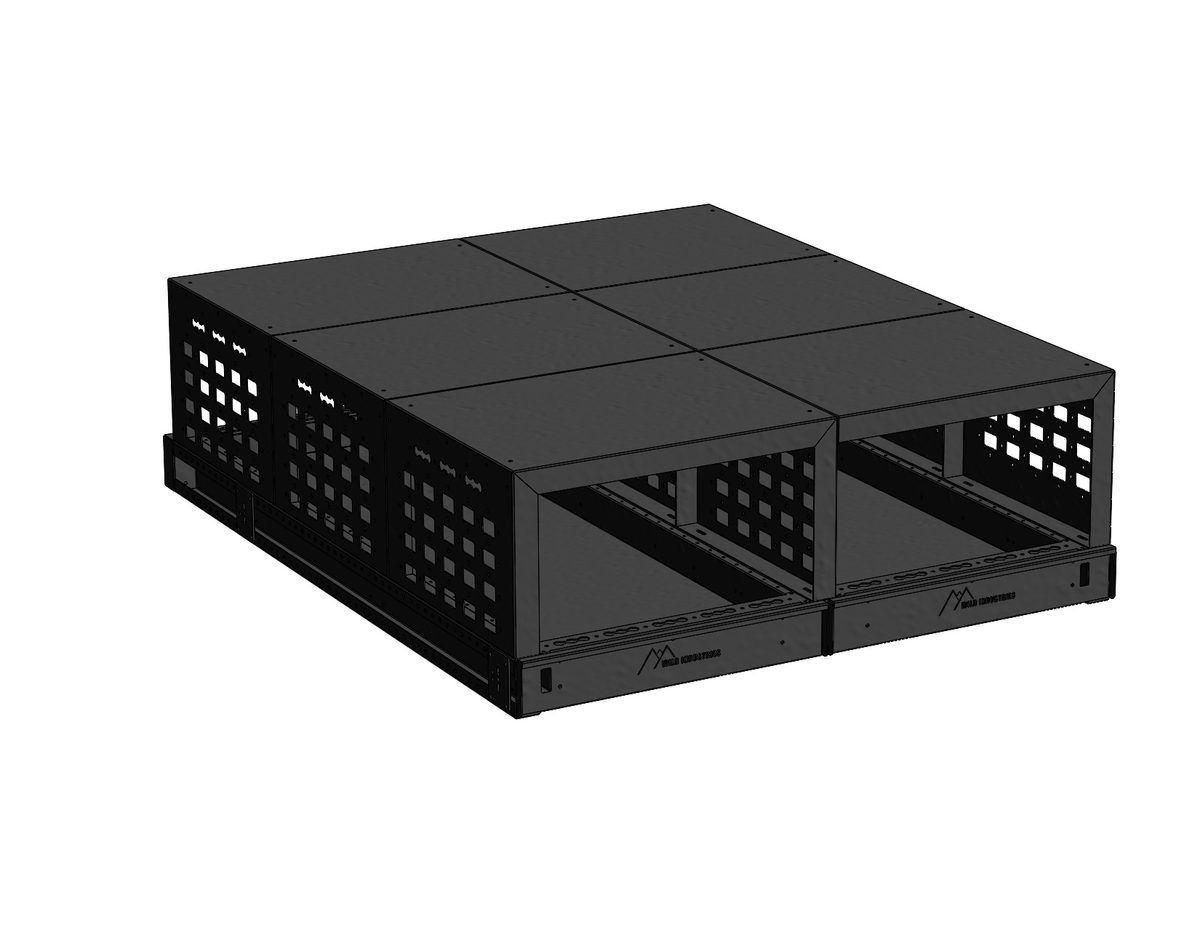
Fully modular van drawer systems that adapt to the day, from work to leisure, designed through to manufacture.
 Vehicle & Product Design
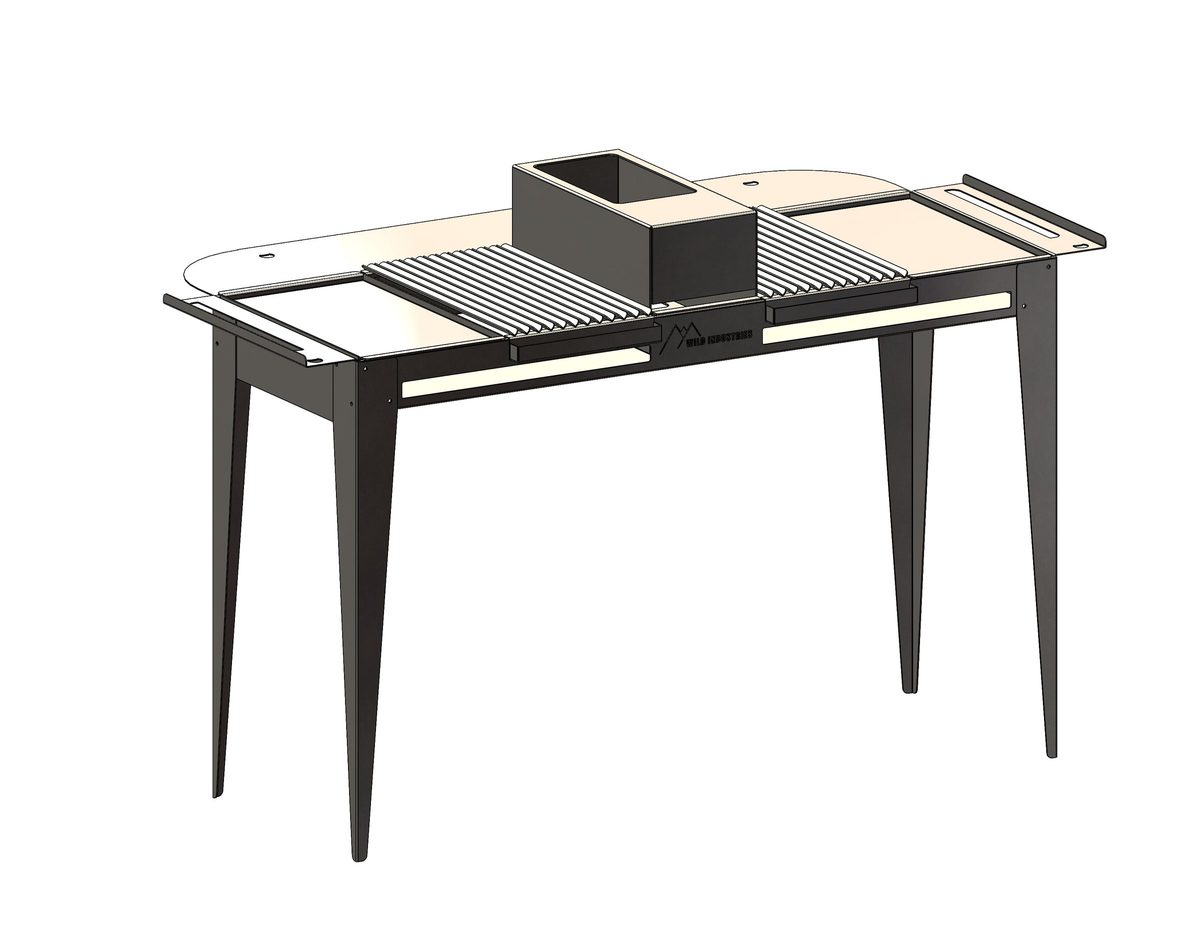
A freestanding steel BBQ with a grill, a fire box and a prep surface, designed and built in steel.
Bespoke metalwork for high-end homes and interiors, from staircases to brass doors.
 Architectural Metalwork
Solid 10mm steel staircases, from survey and design to workshop drawings and installation.
 Architectural Metalwork
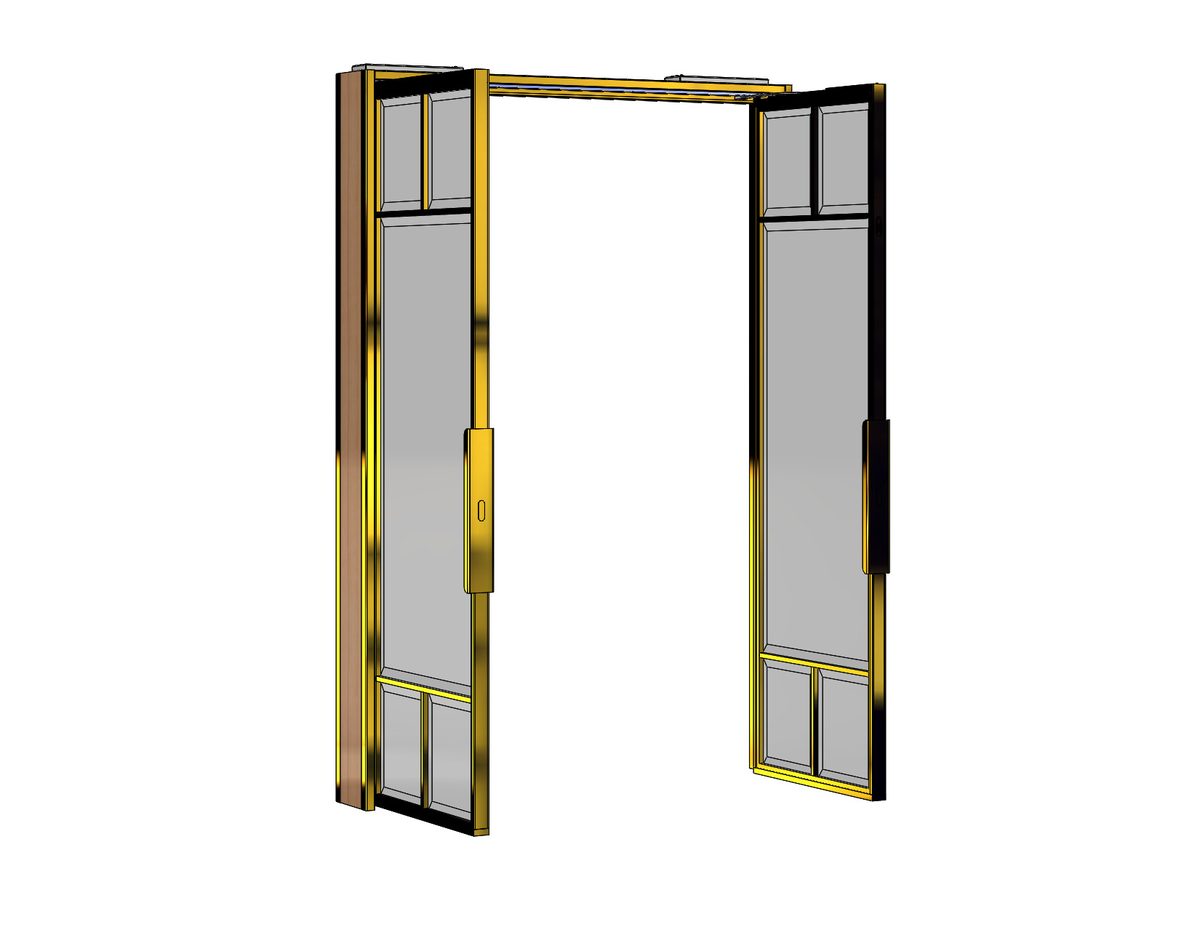
Bespoke brass and glass doors, finished to a high architectural metalwork standard.
 Architectural Metalwork
A steel-framed glass wardrobe with integrated lighting, built to fit through a front door.
 Architectural Metalwork
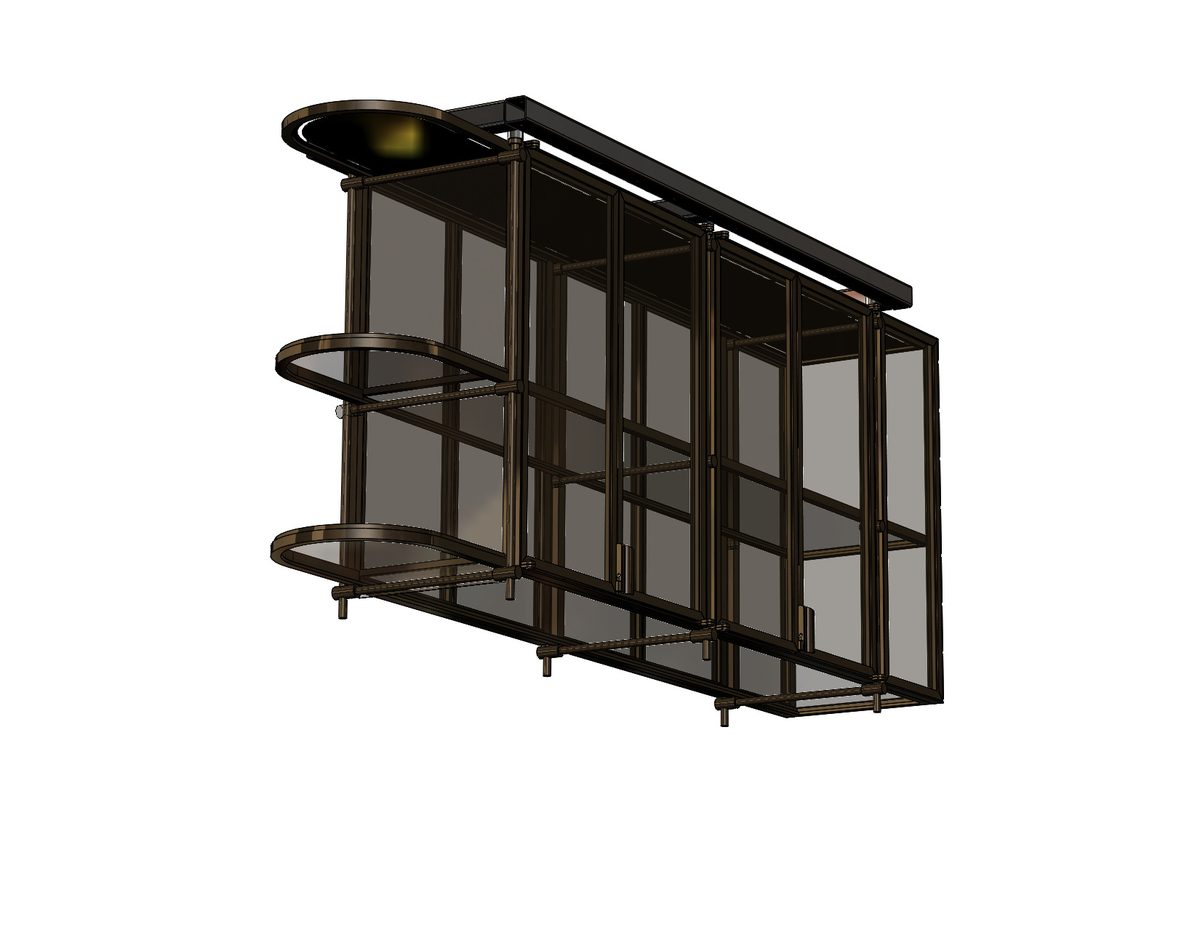
A bespoke ceiling-hung bar with glass doors and integrated LED lighting.
 Architectural Metalwork
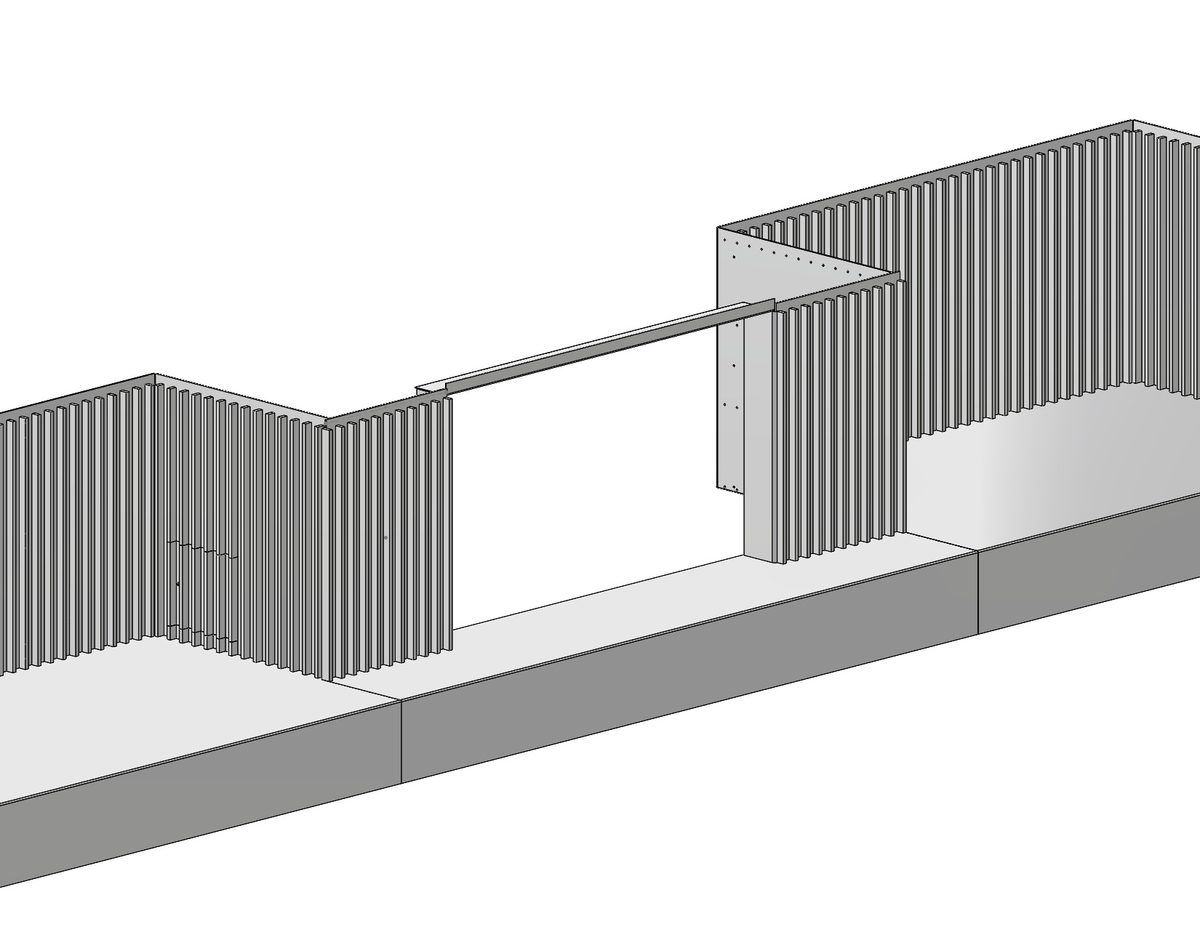
A blackened steel fireplace surround with hidden access to the gas shut-off valves.
 Architectural Metalwork
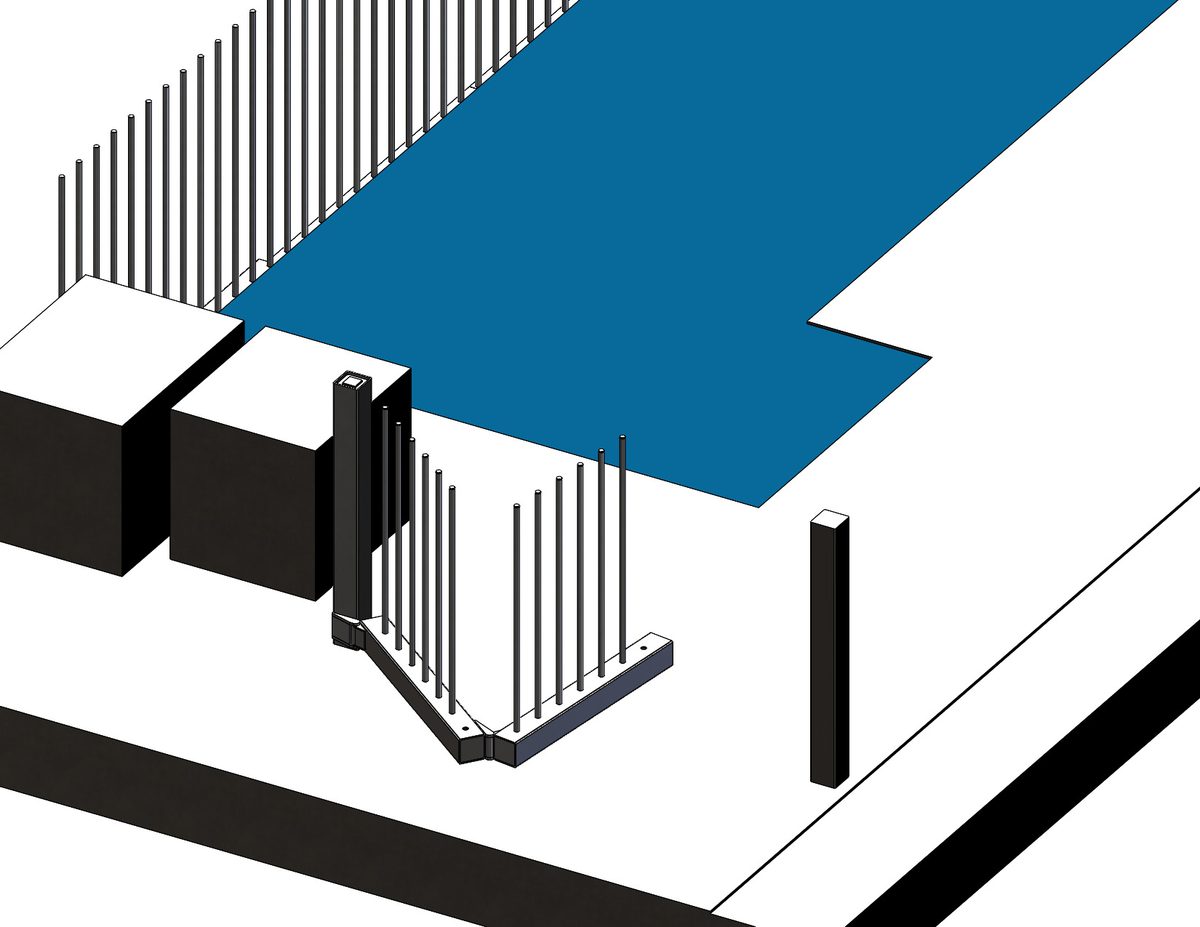
A cantilever bifold gate with hidden security latches beside a garden pool.
 Architectural Metalwork
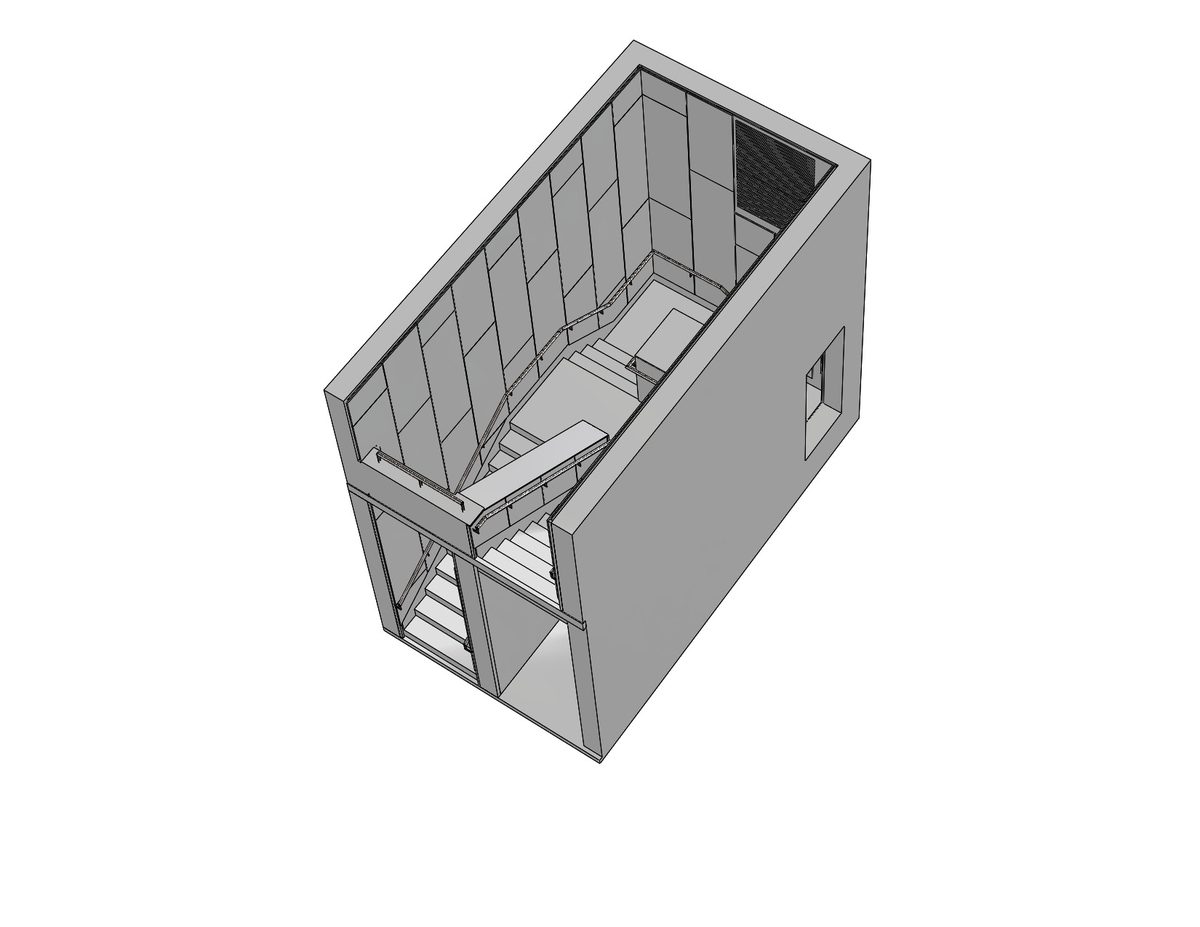
Bespoke stair handrails and brackets designed around the wall build-up.
 Architectural Metalwork
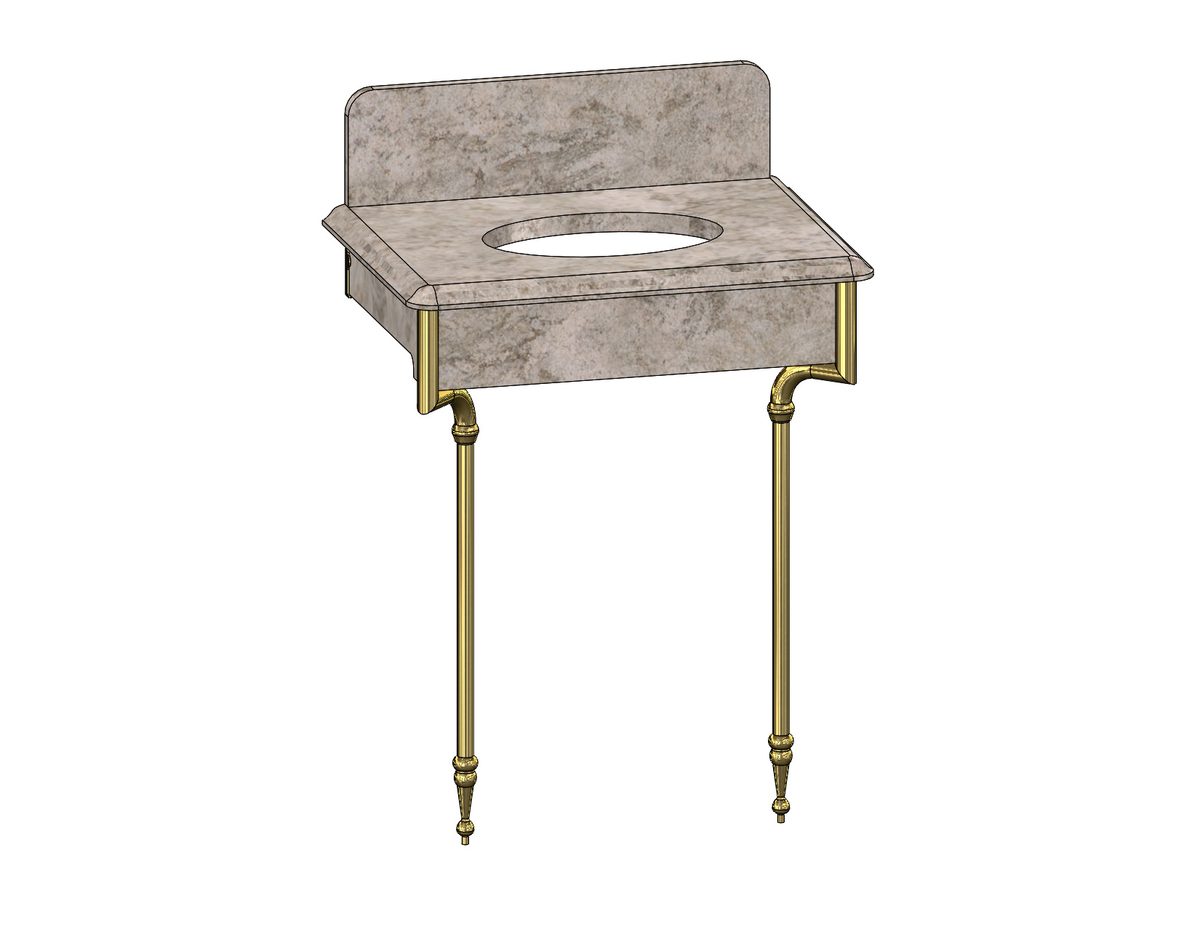
A brass-framed marble vanity unit, with a welding jig made to build it accurately.
 Architectural Metalwork
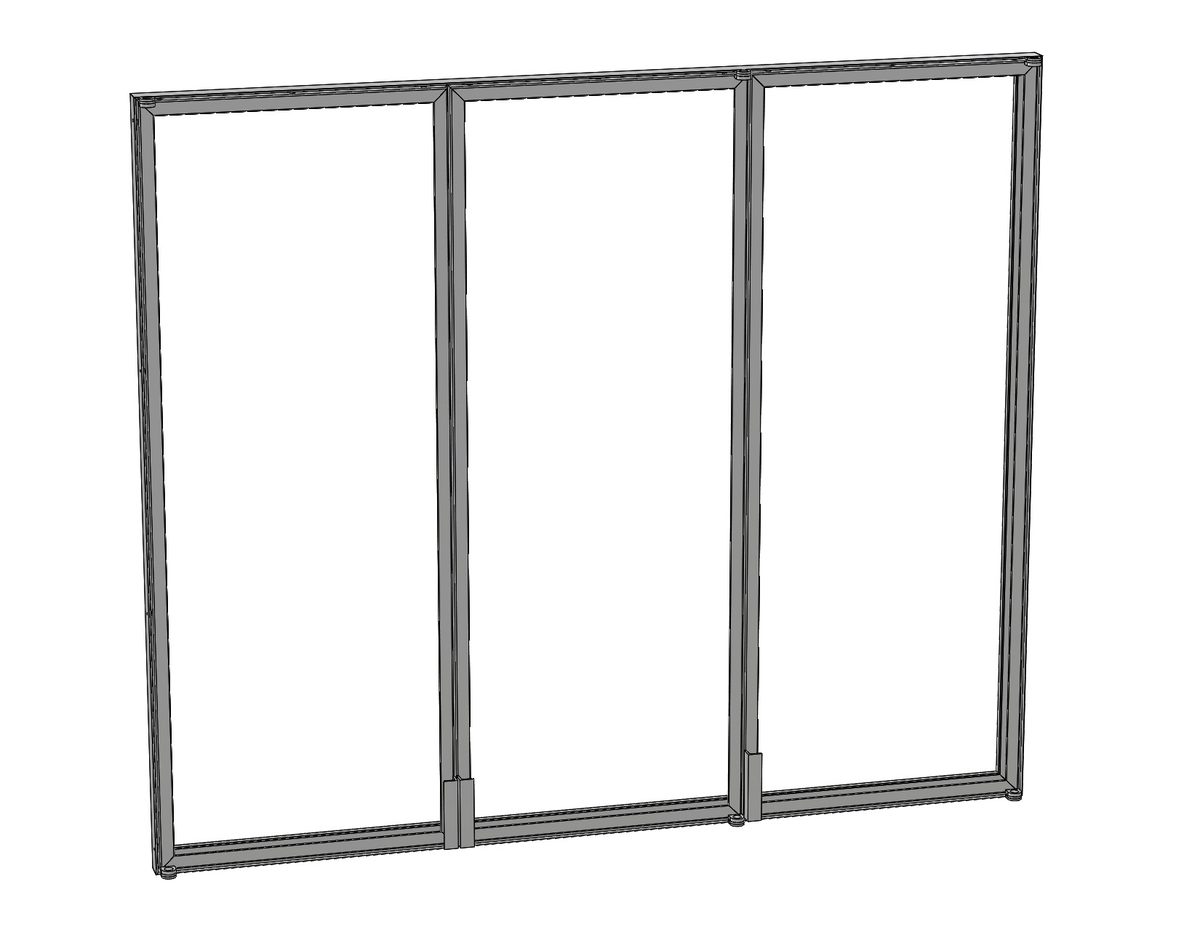
Slim steel-framed glass doors for a lit kitchen display cabinet.
06 / HOW IT WORKS
07 / FAQ
SolidWorks CAD modelling and 3D design, fabrication and manufacturing drawings, design for manufacture, 3D scanning and reverse engineering, legacy drawings to 3D, design checks, BOMs and documentation, and mechanical project engineering.
All sorts: industrial machinery and process equipment, gates and handling equipment, vehicle storage systems and products, motorsport parts and bespoke architectural metalwork. The projects on this site are only a selection, as much of the work is under NDA.
Yes. An NDA can be put in place before any drawings or details are shared.
Both. Anything from a single drawing package or a defined piece of work to ongoing design support over several months. The scope decides the right arrangement.
Mostly remotely, for clients anywhere in the UK. On-site visits, surveys and meetings are easy to arrange across Staffordshire, the Midlands and the North West, and further afield when the job needs it.
Yes. Work is offered outside IR35, subject to the actual working practices and agreed statement of work.
No. I hold my own current SolidWorks licence, so there are no extra licensing costs on your project.
Send a short description of the project using the enquiry form, with any sketches, photos or files you have. I will come back to you to talk through the scope and how best to deliver it.
08 / START A CONVERSATION
Send the outline, even if it is still taking shape. A useful first conversation starts with the problem, not a polished brief.
ENQUIRY RECEIVED / 200
I’ll review the outline and come back to you shortly.